
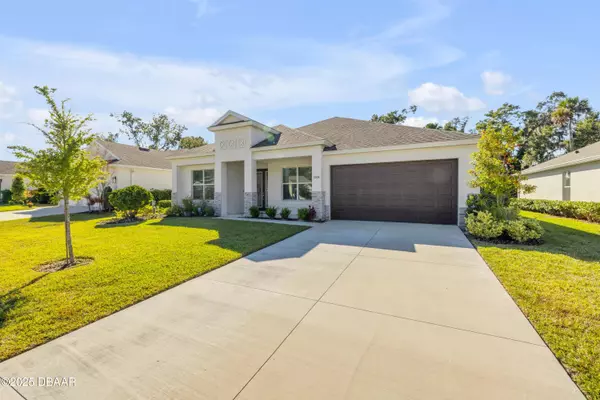

3034 Adrian DR, Ormond Beach, FL 32174
See all 30 photos
3034 Adrian DR, Ormond Beach, FL 32174
REQUEST A TOUR If you would like to see this home without being there in person, select the "Virtual Tour" option and your agent will contact you to discuss available opportunities.
In-PersonVirtual Tour
Kathryn "Kalie" Luckenbaugh

Kathryn "Kalie" Luckenbaugh

+1(386) 285-4081
$ 515,000
Est. payment /mo
Save
Price Dropped by $30K

3034 Adrian DR Ormond Beach, FL 32174

4 Beds

3 Baths

2,641 SqFt


Open House

Sat Sep 05, 11:00am - 1:00pm

UPDATED:

Key Details

Property Type Single Family Home

Sub Type Single Family Residence

Listing Status Active

Purchase Type For Sale

Square Footage 2,641 sqft

Price per Sqft $195

Subdivision Halifax Plantation

MLS Listing ID 1220234

Bedrooms 4

Full Baths 3

HOA Fees $65

Year Built 2022

Annual Tax Amount $7,836

Lot Size 10,497 Sqft

Lot Dimensions 0.24

Property Sub-Type Single Family Residence

Source Daytona Beach Area Association of REALTORS®

Property Description

Discover this 4-bed, 3-bath home in Halifax Plantation with 2,641 square feet of thoughtfully designed living space. The moment you walk in, the open layout draws you in with clean sightlines, modern finishes, and tile flooring through the main living areas. Luxury vinyl plank flooring has been added throughout all of the bedrooms, providing a stylish and durable finish. LVP in the bedrooms adds both comfort and durability. A formal dining room and a separate office offer flexibility for everyday needs. The kitchen sits at the center of the home with a large island, stainless steel appliances, a new refrigerator, and a pantry. It opens to the spacious living room, where tray ceilings add height and a sliding glass door brings in natural light while leading out to the covered patio. The primary suite feels like its own retreat with a tray ceiling, generous proportions, and a large en suite featuring two separate vanities, a soaking tub, and a walk-in shower. The split floorplan places the remaining bedrooms and bathrooms on the opposite side for added privacy. The home also features a water softener and purifier, an updated glass insert on the front door, and a new washer and dryer. Step outside to a covered patio that's perfect for relaxing or hosting. With nearly $30,000 in upgrades, this home offers thoughtful improvements throughout while maintaining the comfort and functionality of its original design. Halifax Plantation offers a wide range of amenities, including a large pool, tennis courts, a golf course, and scenic surroundings. Convenience is a key highlight here--restaurants, shopping, and major highways are close by, and the coast is just minutes away. This home blends comfort, style, and a great location in one of the area's most sought-after communities. Mortgage savings may be available for buyers of this listing.

Location

State FL

County Volusia

Community Halifax Plantation

Direction Head north on I-95 N, Take exit 278 for Old Dixie Hwy, Keep right, follow signs for Tomoka State Pk and merge onto Old Dixie Hwy, Turn right onto Acoma Dr, Turn right onto Tullamore Blvd, Turn right onto Adrian Dr, Destination will be on the left

Interior

Interior Features Eat-in Kitchen, Kitchen Island, Open Floorplan, Pantry, Primary Bathroom -Tub with Separate Shower, Walk-In Closet(s)

Heating Central, Electric

Cooling Central Air

Exterior

Exterior Feature Other

Parking Features Attached, Garage, Garage Door Opener

Garage Spaces 2.0

Utilities Available Cable Available, Electricity Connected, Sewer Connected, Water Connected

Amenities Available Clubhouse, Fitness Center, Golf Course, Pool, Tennis Court(s)

Roof Type Shingle

Porch Covered, Patio

Total Parking Spaces 2

Garage Yes

Building

Foundation Slab

Water Public

Structure Type Block,Concrete,Stucco

New Construction No

Others

Senior Community No

Tax ID 3138-04-00-0640

Acceptable Financing Cash, Conventional, FHA, VA Loan

Listing Terms Cash, Conventional, FHA, VA Loan


Listed by Redfin Corporation

GET MORE INFORMATION

Go tour this home

3034 Adrian DR

};