
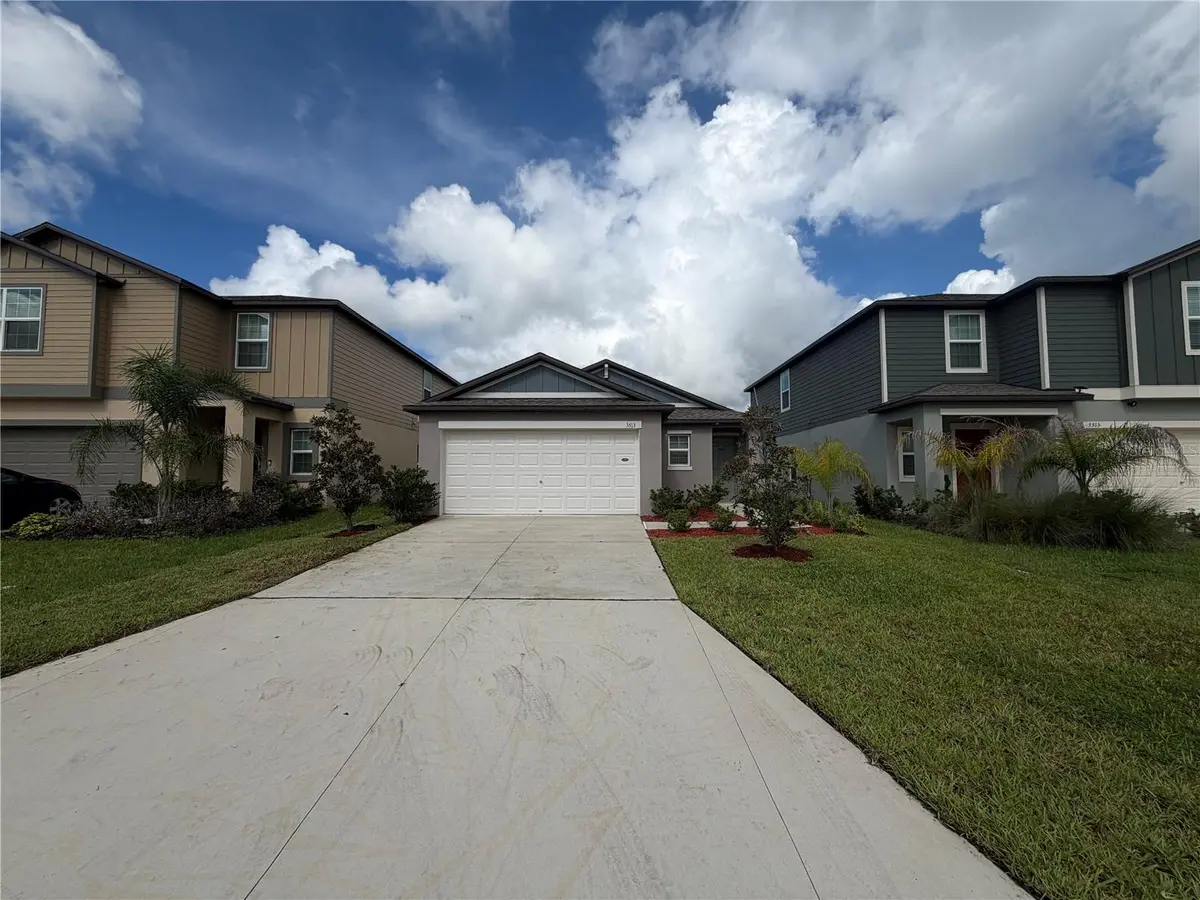



3513 RADIANT MOUNTAIN DR Plant City, FL 33565
3 Beds
2 Baths
1,451 SqFt
Open House
Thu Sep 17, 9:00am - 7:00pm
Fri Sep 18, 9:00am - 7:00pm
Sat Sep 19, 9:00am - 7:00pm
Sun Sep 20, 9:00am - 7:00pm
Mon Sep 21, 9:00am - 7:00pm
Tue Sep 22, 9:00am - 7:00pm
Wed Sep 23, 9:00am - 7:00pm
UPDATED:
Key Details
Property Type Single Family Home
Sub Type Single Family Residence
Listing Status Active
Purchase Type For Sale
Square Footage 1,451 sqft
Price per Sqft $220
Subdivision Park East Ph 1A
MLS Listing ID O6442271
Bedrooms 3
Full Baths 2
HOA Fees $98/ann
HOA Y/N Yes
Annual Recurring Fee 98.0
Year Built 2024
Annual Tax Amount $6,927
Lot Size 5,227 Sqft
Acres 0.12
Property Sub-Type Single Family Residence
Source Stellar MLS
Property Description
Location
State FL
County Hillsborough
Community Park East Ph 1A
Area 33565 - Plant City
Zoning PD
Interior
Interior Features Ceiling Fans(s), Living Room/Dining Room Combo, Primary Bedroom Main Floor, Stone Counters
Heating Central
Cooling Central Air
Flooring Carpet, Tile
Furnishings Unfurnished
Fireplace false
Appliance Dishwasher, Microwave, Other
Laundry Laundry Room
Exterior
Exterior Feature Other
Parking Features Driveway
Garage Spaces 2.0
Community Features Pool
Utilities Available Electricity Available, Natural Gas Available, Water Available
View Y/N No
Water Access No
Roof Type Shingle
Attached Garage true
Exposure East
Garage true
Private Pool No
Building
Entry Level One
Foundation Slab
Lot Size Range 0 to less than 1/4
Sewer Public Sewer, Septic Tank
Water Well
Structure Type Stucco
New Construction false
Others
Pets Allowed Yes
HOA Fee Include Pool,Other
Senior Community No
Ownership Fee Simple
Monthly Total Fees $8
Acceptable Financing Cash, Conventional, VA Loan
Membership Fee Required Required
Listing Terms Cash, Conventional, VA Loan
Special Listing Condition None
