


Bought with Remon Faragalla LA ROSA REALTY CW PROPERTIES L
-
-
For more information regarding the value of a property, please contact us for a free consultation.
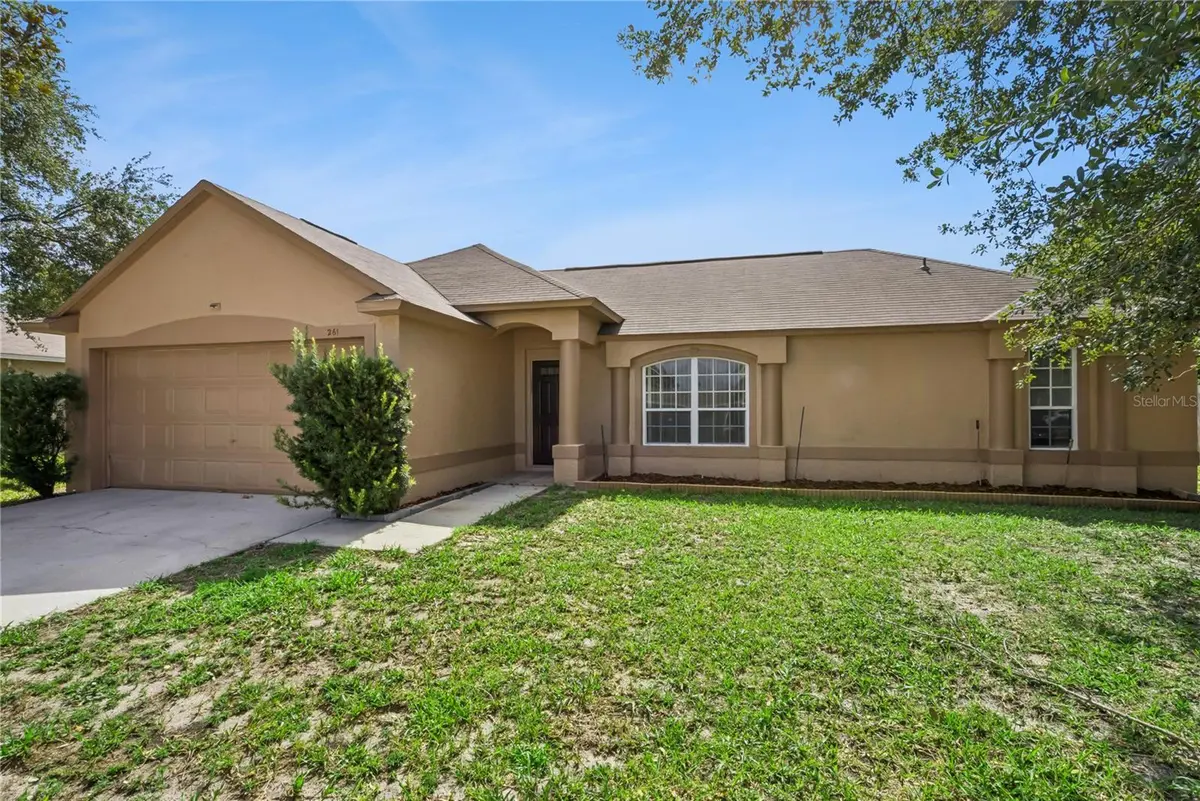
261 AUTUMN RIDGE RD Deltona, FL 32725
3 Beds
2 Baths
1,547 SqFt
Key Details
Sold Price -
Property Type Single Family Home
Sub Type Single Family Residence
Listing Status Sold
Purchase Type For Sale
Square Footage 1,547 sqft
Subdivision Autumn Woods Unit 01
MLS Listing ID MFRO6417579
Sold Date -
Bedrooms 3
Full Baths 2
HOA Fees $24/qua
HOA Y/N Yes
Year Built 1997
Annual Tax Amount $4,496
Tax Year 2025
Lot Size 7,405 Sqft
Acres 0.17
Lot Dimensions 75x100
Property Sub-Type Single Family Residence
Source Stellar MLS
Property Description
Welcome home to this beautifully updated concrete block residence featuring cathedral ceilings and a desirable split-bedroom floor plan. The spacious kitchen has been completely upgraded with stunning 42-inch solid wood cabinets, granite countertops, and stainless steel appliances, creating the perfect space for cooking and entertaining. The layout offers an abundance of natural light and comfortable living spaces throughout.
Both bathrooms have been tastefully updated with new vanities and granite countertops, adding a modern touch and enhancing the home's appeal. Major updates include a roof replacement in 2018 and a new HVAC system installed in 2025, providing peace of mind for years to come. The home is connected to both city water and city sewer, eliminating the need for well or septic maintenance.
Location
State FL
County Volusia
Community Autumn Woods Unit 01
Area 32725 - Deltona / Enterprise
Zoning R-4E
Interior
Interior Features Cathedral Ceiling(s), Solid Surface Counters, Solid Wood Cabinets
Heating Central
Cooling Central Air
Flooring Laminate
Furnishings Unfurnished
Fireplace false
Appliance Dishwasher, Disposal, Range, Refrigerator
Laundry Laundry Room
Exterior
Exterior Feature Private Mailbox
Garage Spaces 2.0
Utilities Available Electricity Connected, Sewer Connected
Roof Type Shingle
Garage true
Private Pool No
Building
Story 1
Entry Level One
Foundation Slab
Lot Size Range 0 to less than 1/4
Sewer Public Sewer
Water Public
Structure Type Block,Stucco
New Construction false
Others
Pets Allowed Yes
Senior Community No
Ownership Fee Simple
Monthly Total Fees $24
Acceptable Financing Cash, Conventional, FHA, VA Loan
Membership Fee Required Required
Listing Terms Cash, Conventional, FHA, VA Loan
Special Listing Condition None
Read Less
Want to know what your home might be worth? Contact us for a FREE valuation!

Our team is ready to help you sell your home for the highest possible price ASAP

© 2026 My Florida Regional MLS DBA Stellar MLS. All Rights Reserved.